$399,900 for Sale
7382 e potter, davison, MI 48423
| Map View | Aerial View | Street View |
Property Description
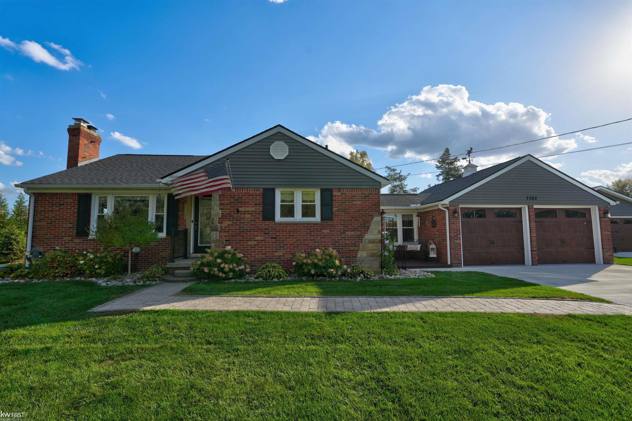
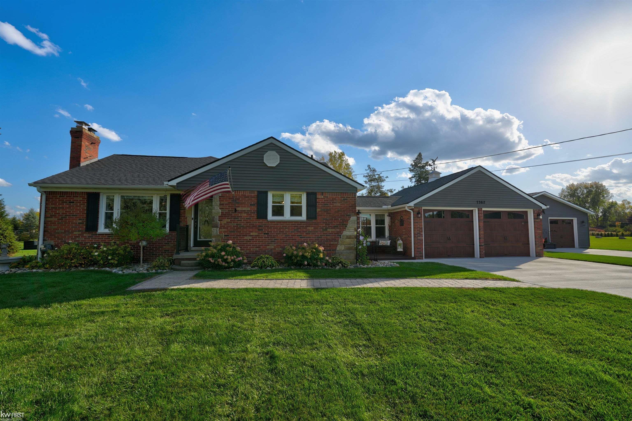
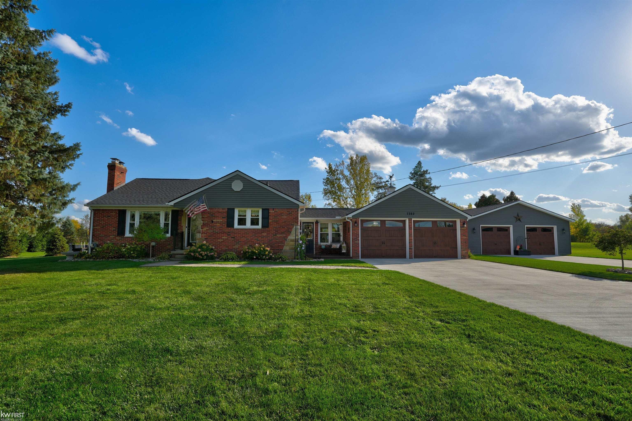
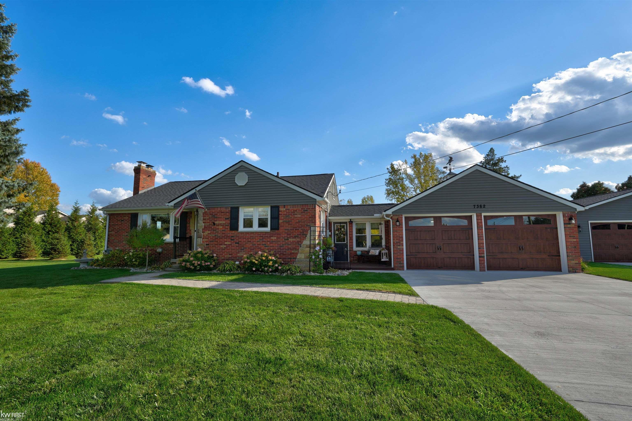
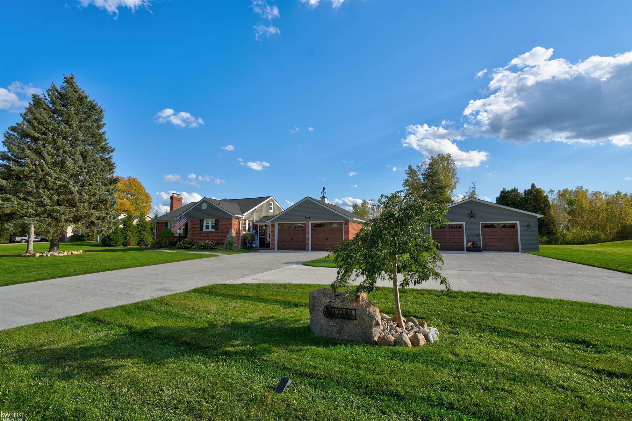
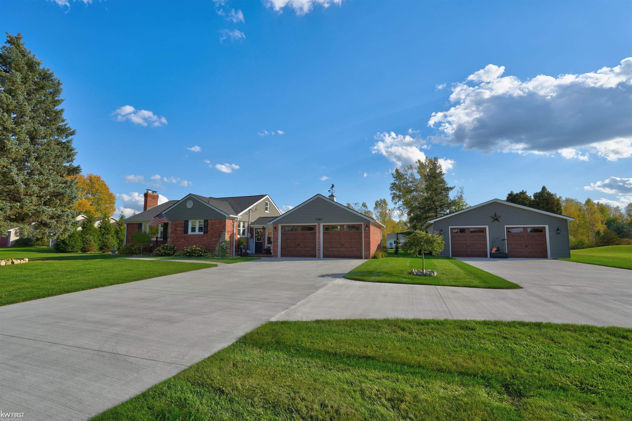
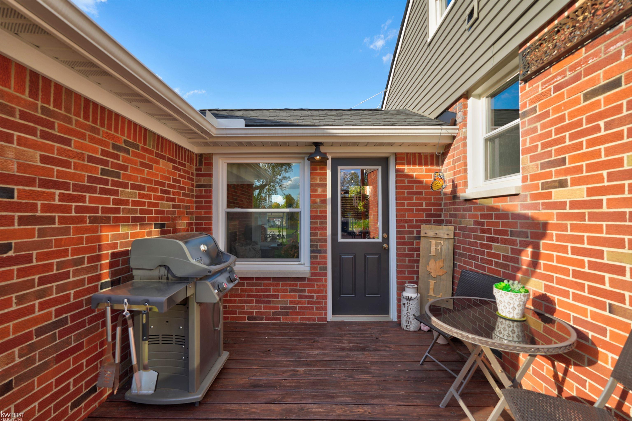
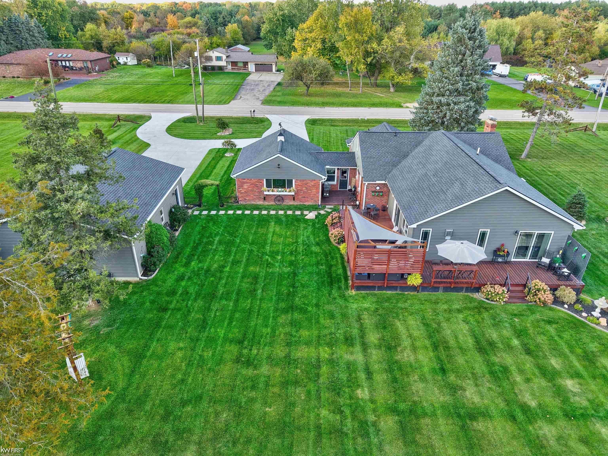
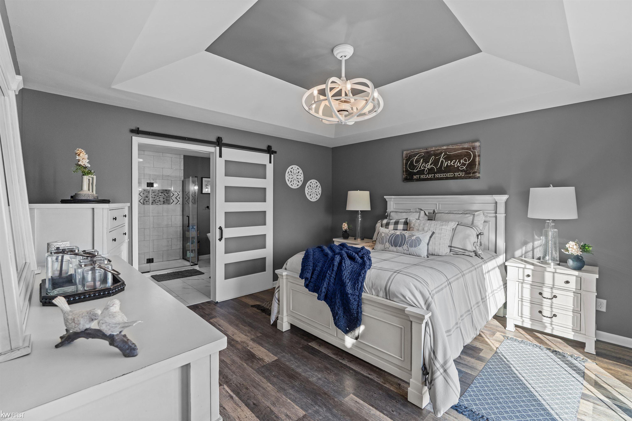
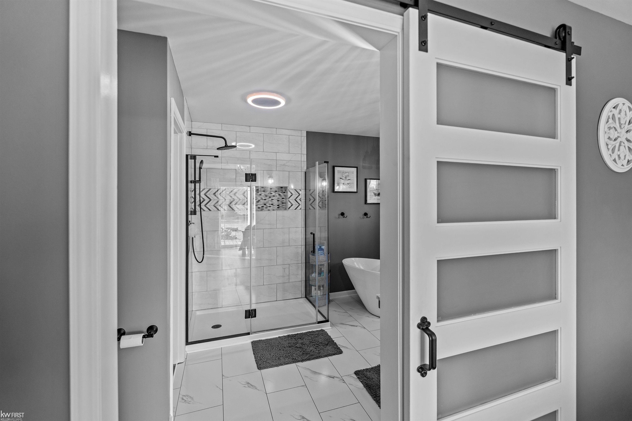
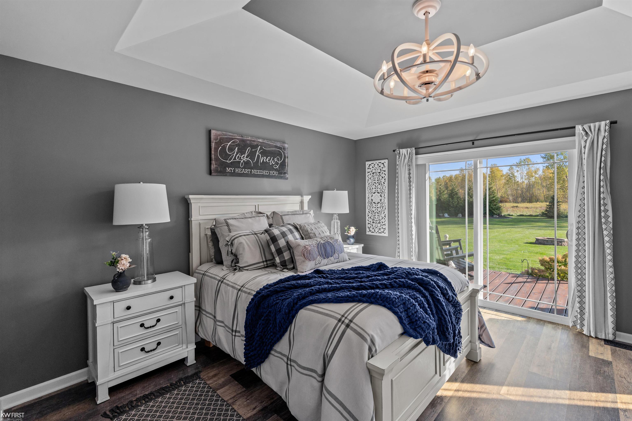
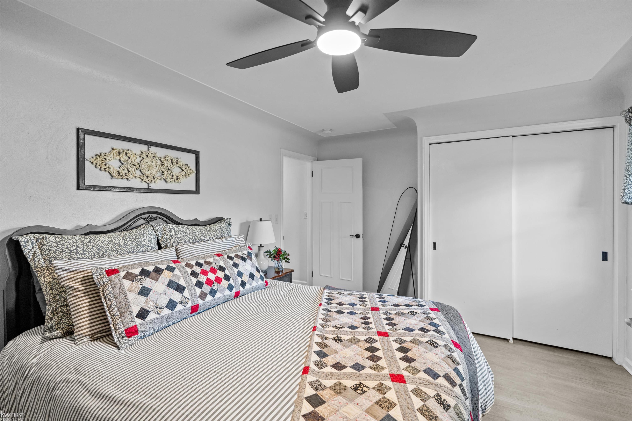
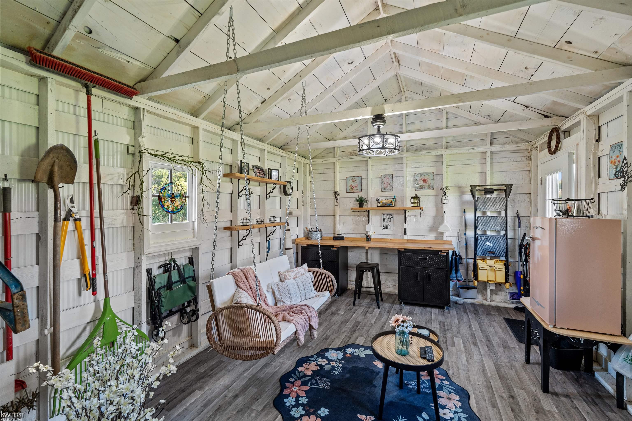
If you've been searching for a fairytale ranch home in Davison, Michigan where all the work has already been done, stop scrolling because this one deserves a look! Beautifully remodeled and meticulously maintained 3-bedroom, 2.5-bath ranch situated on 1.38 gorgeously landscaped acres with an impressive list of updates inside and out! Nearly everything in this home has been remodeled and updated. From the newer roof, furnace, windows, siding, electrical and plumbing to the brand-new concrete driveway, garage doors, pole barn, addition, paint, flooring and basement.... the pride of ownership is evident throughout! Inside, you'll find a spacious kitchen with quartz countertops, a large island and plenty of storage, multiple living areas with two fireplaces, and a beautiful primary master suite with a spa-like bath and access to the deck and first floor laundry. The finished lower level offers even more room to relax, entertain or work out, plus plenty of storage! Outside is just as impressive, featuring beautiful landscaping, a gorgeous deck, multiple outdoor entertaining spaces, a bonus shed for a quiet retreat, a waterfall, raised garden beds and a heated 30x32 pole barn with its own half bath and 100-amp electrical service.... that truly is just the beginning! So many thoughtful details and updates that this is an absolute must see to truly appreciate. Schedule your private showing today or visit the Open House on Sunday, October 18th from 1-3 PM. Highest and Best Offers Due on Monday, October 19th at 5 PM.
General Information
City: davison twp
Post Office: davison
Schools: davison community schools
County: Genesee
Acres: 1.38
Lot Dimensions: 243 x 216 x 245 x 225
Bedrooms:3
Bathrooms:3 (2 full, 1 half)
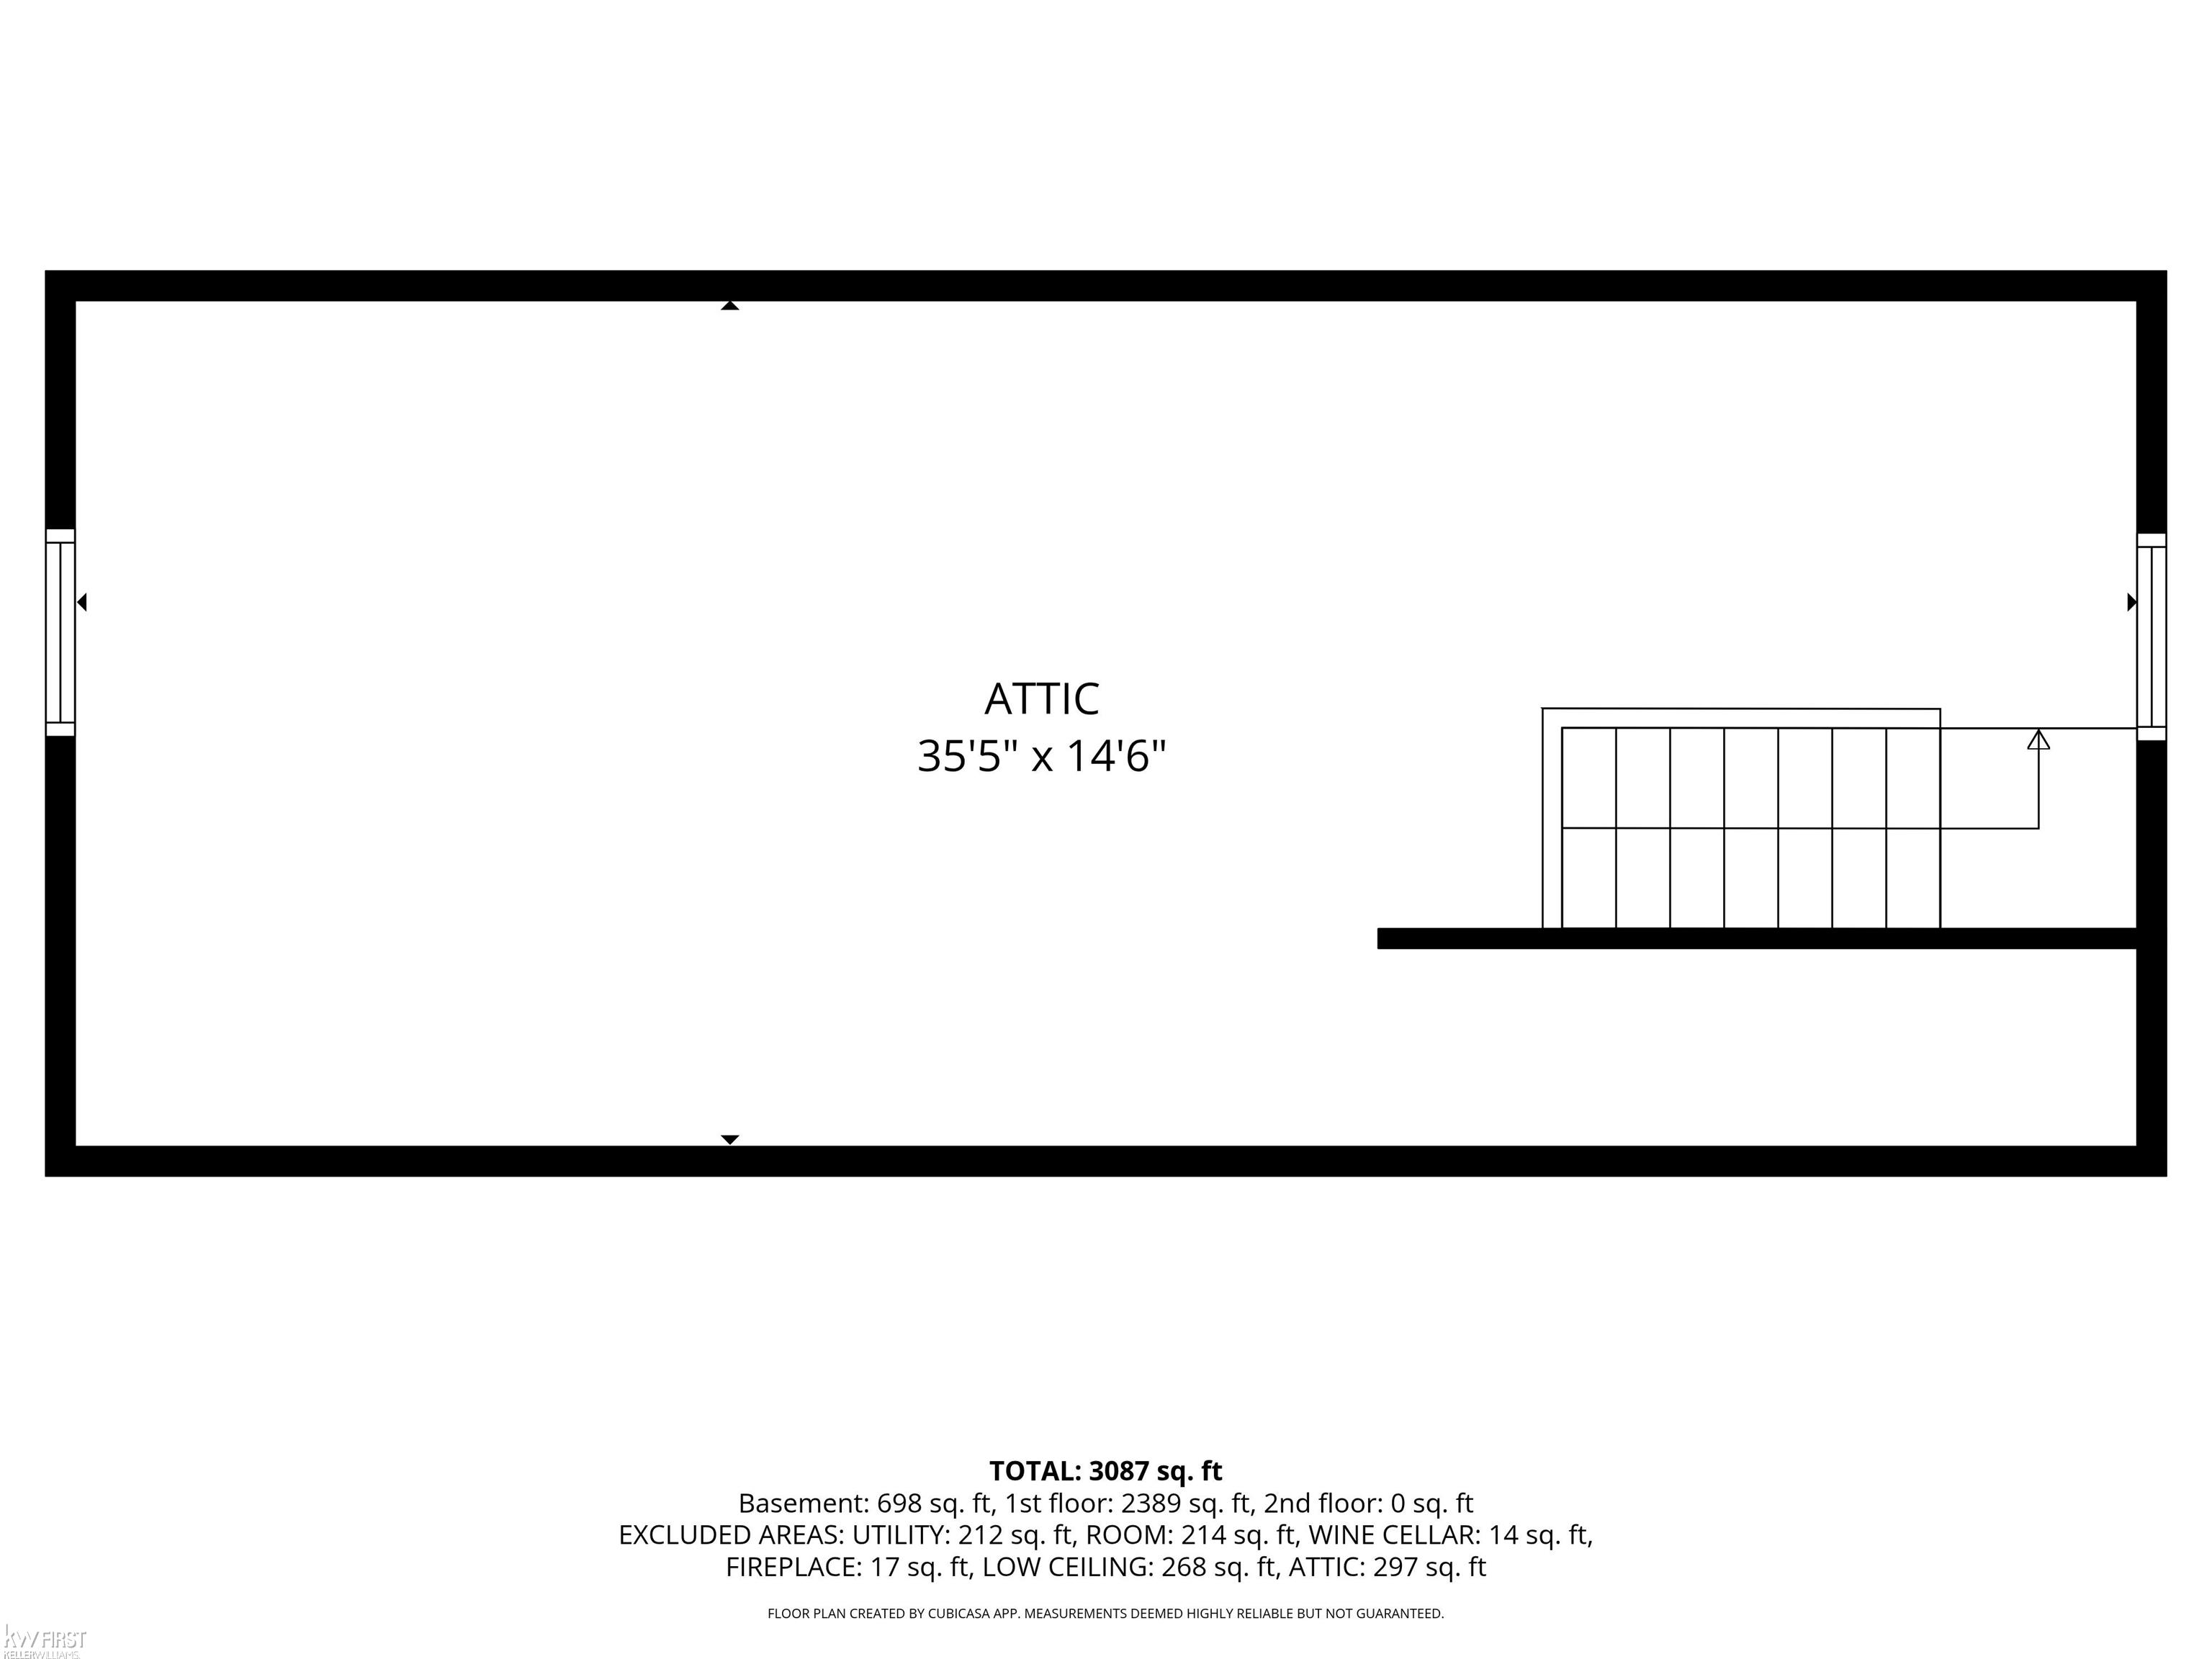
House Size: 1,943 sq.ft.
Acreage: 1.38 est.
Year Built: 1947
Property Type: Single Family
Style: Ranch
Features & Room Sizes
Bedroom 1: 14x14
Bedroom 2 : 13x10
Bedroom 3: 11x15
Dinning Room: 19x13
Kitchen: 16x13
Livingroom: 15x25
Outer Buildings: Pole Barn, Shed, Garage(s), Second Garage
Paved Road: City/County,Paved Street
Garage: 6
Garage Description: Additional Garage(s), Attached Garage, Detached Garage, Electric in Garage, Gar Door Opener, Heated Garage, Workshop, Direct Access
Exterior: Brick, Vinyl Siding
Exterior Misc: Deck
Bedroom 2 : 13x10
Bedroom 3: 11x15
Dinning Room: 19x13
Kitchen: 16x13
Livingroom: 15x25
Outer Buildings: Pole Barn, Shed, Garage(s), Second Garage
Paved Road: City/County,Paved Street
Garage: 6
Garage Description: Additional Garage(s), Attached Garage, Detached Garage, Electric in Garage, Gar Door Opener, Heated Garage, Workshop, Direct Access
Exterior: Brick, Vinyl Siding
Exterior Misc: Deck
Fireplaces: Yes
Fireplace Description: Natural Fireplace
Basement: Yes
Basement Description: Block, Finished
Foundation : Basement
Appliances: Dishwasher, Disposal, Dryer, Range/Oven, Refrigerator, Washer, Water Softener - Owned
Cooling: Ceiling Fan(s),Central A/C,Heat Pump(s)
Heating: Forced Air, Heat Pump(s)
Fuel: Natural Gas
Waste: Septic
Watersource: Private Well
Fireplace Description: Natural Fireplace
Basement: Yes
Basement Description: Block, Finished
Foundation : Basement
Appliances: Dishwasher, Disposal, Dryer, Range/Oven, Refrigerator, Washer, Water Softener - Owned
Cooling: Ceiling Fan(s),Central A/C,Heat Pump(s)
Heating: Forced Air, Heat Pump(s)
Fuel: Natural Gas
Waste: Septic
Watersource: Private Well
Tax, Fees & Legal
Est. Summer Taxes: $1,658
Est. Winter Taxes: $3,704
Est. Winter Taxes: $3,704
Map
| Aerial View | Street View | Map View |

Information provided by East Central Association of REALTORS® Copyright 2026
All information provided is deemed reliable but is not guaranteed and should be independently verified. Participants are required to indicate on their websites that the information being provided is for consumers' personal, non-commercial use and may not be used for any purpose other than to identify prospective properties consumers may be interested in purchasing. Listing By: Rebeca Anderson Garty of Keller Williams First, Phone: 810-515-1503
810-766-3321
Call Mary Wyatt for more information about this property.
Ask me about this property

|
Listings Presented by:
Mary Wyatt
Call:
810-766-3321 Office: 810-579-3333 |
This Single-Family Home located at 7382 e potter, davison MI, 48423 is currently for sale. This property is listed for $399,900.
7382 e potter has 3 bedrooms, 3 bathrooms, and approximately 1,943 square feet.
This home is in the davison community schools school district and has a lot size of 243 x 216 x 245 x 225 with 1.38 acres and was built in 1947.
7382 e potter is in davison and in ZIP Code 48423 area.
If you have any question about this property or any others, please don't hesitate to contact me.